Bar stools.

Elevated bar seating bringing comfort and a polished finish to social spaces.

Bar seating shaped around the occasion.
Selected around bar height, guest flow and atmosphere.
Versatile selection
Bar stool styles suited to varied event settings
Flexible placement
Placement shaped around bars and circulation
Coordinated styling
Finishes aligned with counters, branding and décor
Managed installation
Delivery, placement and collection handled
Purposeful seating at bar height

Elevated comfort. Refined social spaces.

Bar stools create comfortable seating around counters and high tables. Our selection supports receptions, launches, hospitality spaces and corporate gatherings, with placement planned around the venue.

01

Comfort at height

Bar seating keeps guests comfortable during conversations and networking.

02

Style selection

Frames and finishes can complement modern, branded or understated concepts.

03

Counter-ready placement

Bar stools sit around counters while keeping guest routes open.

04

Professional setup

Delivery, placement and collection are coordinated around the venue schedule.

Complete the bar setting

One collection, many bar settings.

Bar stools adapt to counter heights, guest movement, floor area and design direction.

01 · COCKTAIL

Cocktail seating

Elevated seating for receptions, networking and cocktails.

02 · BAR

Service counters

Practical arrangements around counters and high tables.

03 · BRAND

Brand environments

Contemporary seating for launches, activations and branding.

04 · HOSPITALITY

Hospitality bars

Flexible bar seating for lounges, terraces and guest areas.

Designed for elevated social spaces

From cocktail reception to exhibition.

Bar stools support the event’s visual language. Royal Cloud can coordinate quantities, finishes and placement with counters, branding and décor so each area feels considered.

Cocktail receptions
Exhibition stands
Product launches
Hospitality bars
Corporate gatherings
Private celebrations
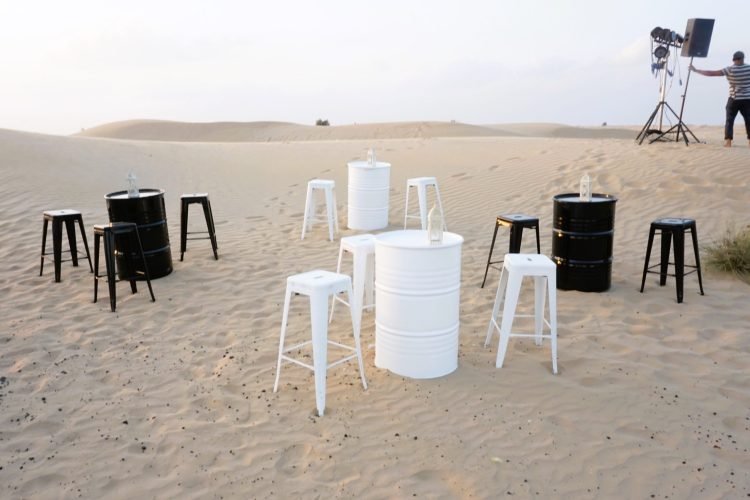
A coordinated bar stool rental service

From counter planning to final collection.

The bar stool layout is prepared around guest numbers, counter heights, access and circulation, helping each piece reach position before guests enter.

01

Review

Guest numbers, venue access, counter heights and event requirements are reviewed.

02

Configure

Bar stool styles, quantities and placement are selected around the intended use.

03

Coordinate

Bars, counters, tables, branding and décor requirements are aligned.

04

Install

Delivery and placement follow the agreed venue and event programme.

05

Remove

Bar stools are collected after the event with minimal disruption to the venue.

Planning an event bar area?

Let’s complete the bar setting.