Structured audience seating without the footprint of a large grandstand.
Tiered visibility
Rows rise to support a clearer audience view
Compact footprint
Useful where venue space is limited
Modular planning
Configured around audience and event needs
Complete rental
Delivery, setup and removal coordinated
Compact audience seating
More viewing capacity, carefully organised.
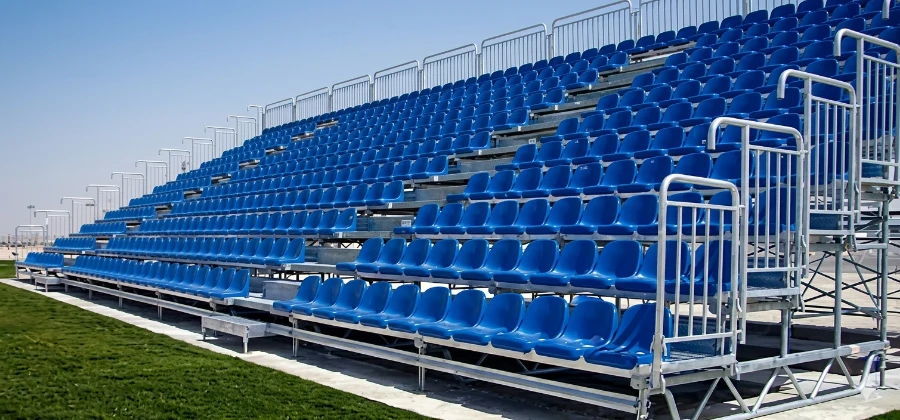
Bleacher seating provides a practical way to create ordered, elevated audience rows for indoor and outdoor events. The modular system can be positioned around a focal point while keeping circulation and venue space in mind.
01
Clear row structure
Defined seating helps audiences settle quickly and use the space efficiently.
02
Elevated views
Tiered rows improve visibility toward the stage, field or presentation.
03
Flexible placement
A compact system suitable for a range of venue footprints.
04
Managed setup
Installation and removal coordinated around the wider event programme.
Built around the audience
Practical details, considered together.
The seating configuration is shaped around the viewing direction, venue access and event environment.
01 · VIEW
Tiered rows
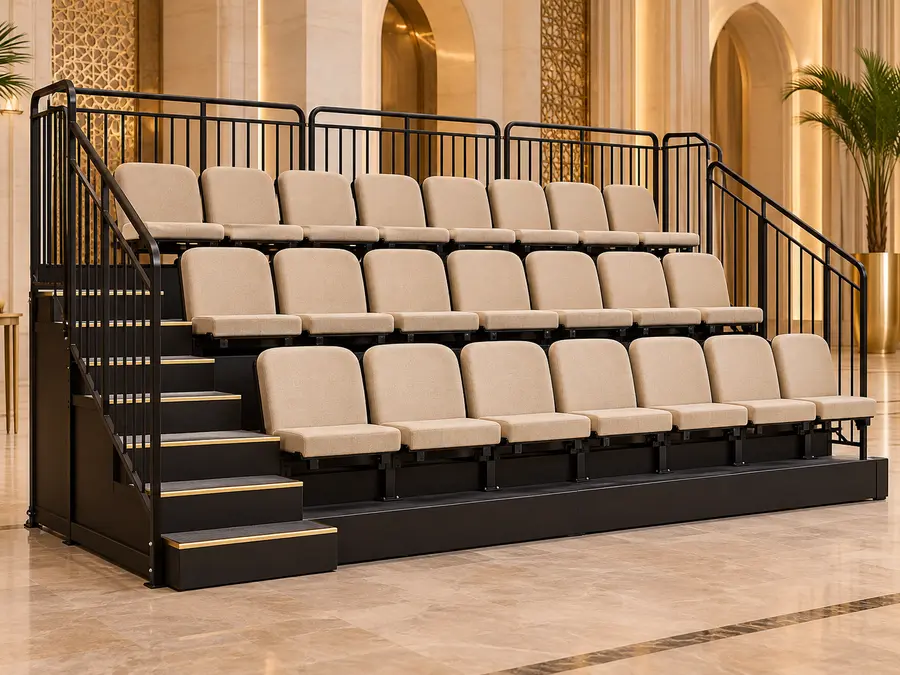
Elevated seating supports clearer views over the rows in front.
02 · ACCESS
Integrated steps
Purposeful access helps audiences move between seating levels.
03 · EDGE
Handrail support
Protective rails contribute to a more structured seating environment.
04 · COMFORT
Defined seats
Individual seat positions create a clear, organised audience layout.
05 · SCALE
Modular format
The system can be planned around the expected audience and available space.
06 · SERVICE
Rental flexibility
Temporary seating without the commitment of permanent installation.
Compact format
Corporate & indoor events
A polished seating solution for presentations, ceremonies and smaller audience settings.
Audience context
Sports & outdoor viewing
Organised elevated rows positioned around the main action and venue flow.
Plan for the setting
The right scale for the venue.
Configuration depends on the audience, sightline, available footprint and the way people need to enter and leave.
01 · FOCUSED
Presentation seating
Compact rows facing a speaker, stage, demonstration or award area.
02 · ACTIVE
Spectator seating
Elevated viewing for school sports, community matches and small competitions.
03 · FLEXIBLE
Temporary audience zones
Structured seating for exhibitions, ceremonies and public programmes.
A coordinated rental service
From footprint to final row.
The bleacher is planned as part of the event layout, not treated as a standalone object.
01
Review
Venue dimensions, access, focal point and audience needs considered.
02
Configure
Rows, orientation and surrounding circulation are planned.
03
Coordinate
Delivery and setup are aligned with the event production schedule.
04
Install
The seating is assembled and prepared before audience arrival.
05
Remove
Dismantling is managed efficiently after the event concludes.