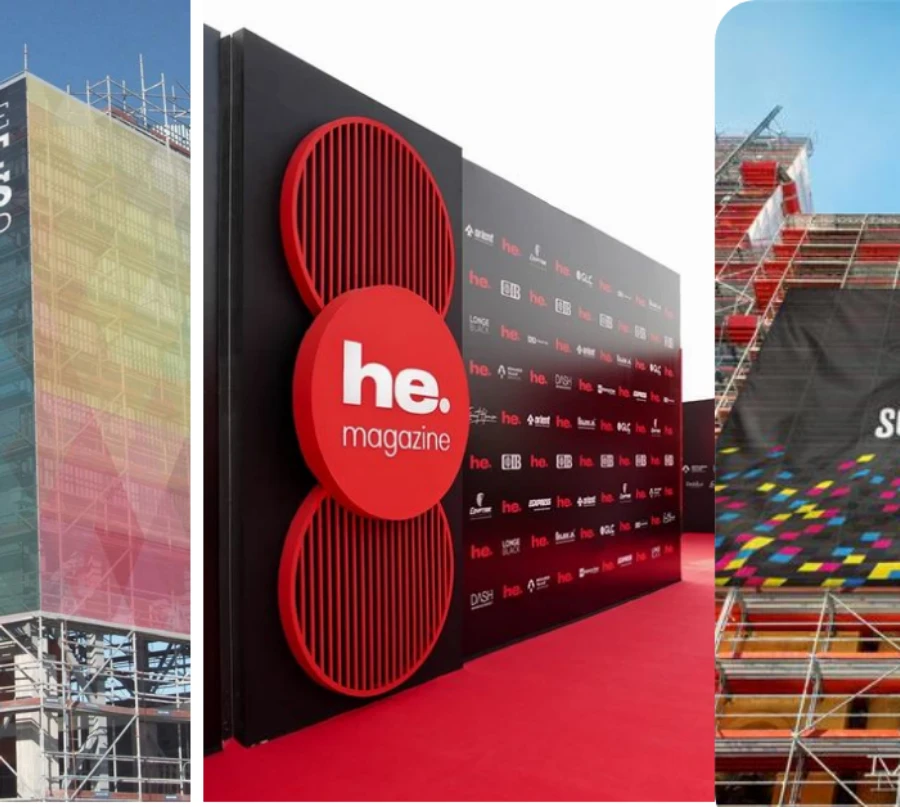
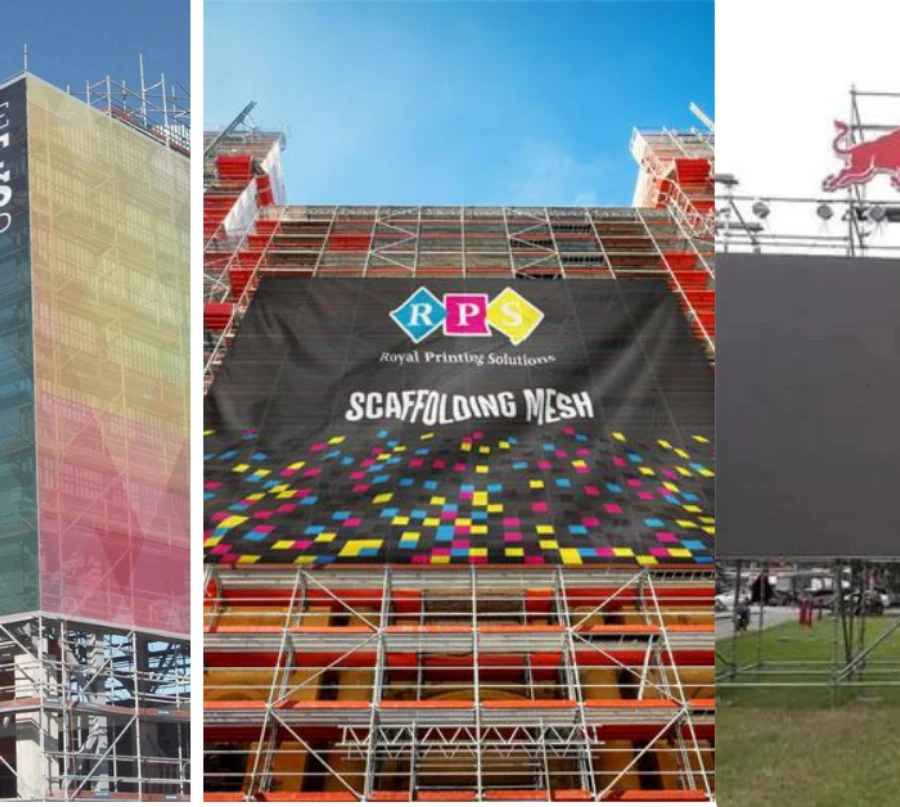
Built into the wider event plan around scale, access and visual intent.
Modular format
Configured around venue and event requirements
Large visual surface
Useful for backdrops and production environments
Integrated planning
Placement coordinated with access and sightlines
Managed rental
Delivery, installation and removal coordinated
A framework for the event environment
Define the space at scale.
A scaffolding wall can establish a strong visual boundary, support a production backdrop or organise a technical area within a larger event. Its value comes from careful integration with the venue, audience and surrounding structures.
01
Visible structure
A strong architectural presence suited to large-format event environments.
02
Flexible footprint
Configured around available space and the intended role of the wall.
03
Production alignment
Positioned in relation to stages, lighting and guest sightlines.
04
Coordinated delivery
Installation and dismantling planned within the wider event schedule.
Use the structure with purpose
Four production roles.
The wall can support visual, spatial and operational functions depending on the event concept and technical brief.
01 · VISUAL
Event backdrop
Create a substantial rear surface for a stage or major event focal point.
02 · BRAND
Graphic environment
Establish a large-format area for event identity and visual storytelling.
03 · SPATIAL
Venue division
Define a production zone, boundary or controlled transition within the site.
04 · TECHNICAL
Support framework
Coordinate a modular structure within a wider staging and production system.
Stage environment
Built around the focal point
The wall is planned in relation to stage scale, lighting, audience direction and venue access.
Production system
Part of a larger framework
Integrated with supporting structures to create one coherent technical environment.
A coordinated rental service
From brief to built environment.
The wall is treated as part of the production sequence, with clear stages before, during and after installation.
01 · BRIEF
Define the role
Visual, spatial and production requirements are established.
02 · REVIEW
Assess the site
Footprint, access, surrounding structures and programme are considered.
03 · PLAN
Configure
Scale, placement and installation timing are coordinated.
04 · BUILD
Install
The structure is assembled within the agreed production schedule.
05 · CLEAR
Dismantle
Removal is managed after the event with the wider site clear-down.